M-100 Series
HVAC / Mechanical
Duct and pipe shop drawings for split, VRF and chilled-water systems, drawn from the approved design.
- Duct shop drawings
- Grille & diffuser layout
- Refrigerant & drain piping
- Ventilation & exhaust
Draft & Estimate
Shop drawings, BIM modeling and bills of quantities for building services. We turn your consultant's approved design into installation-ready drawings and accurate quantities your site team can build from.
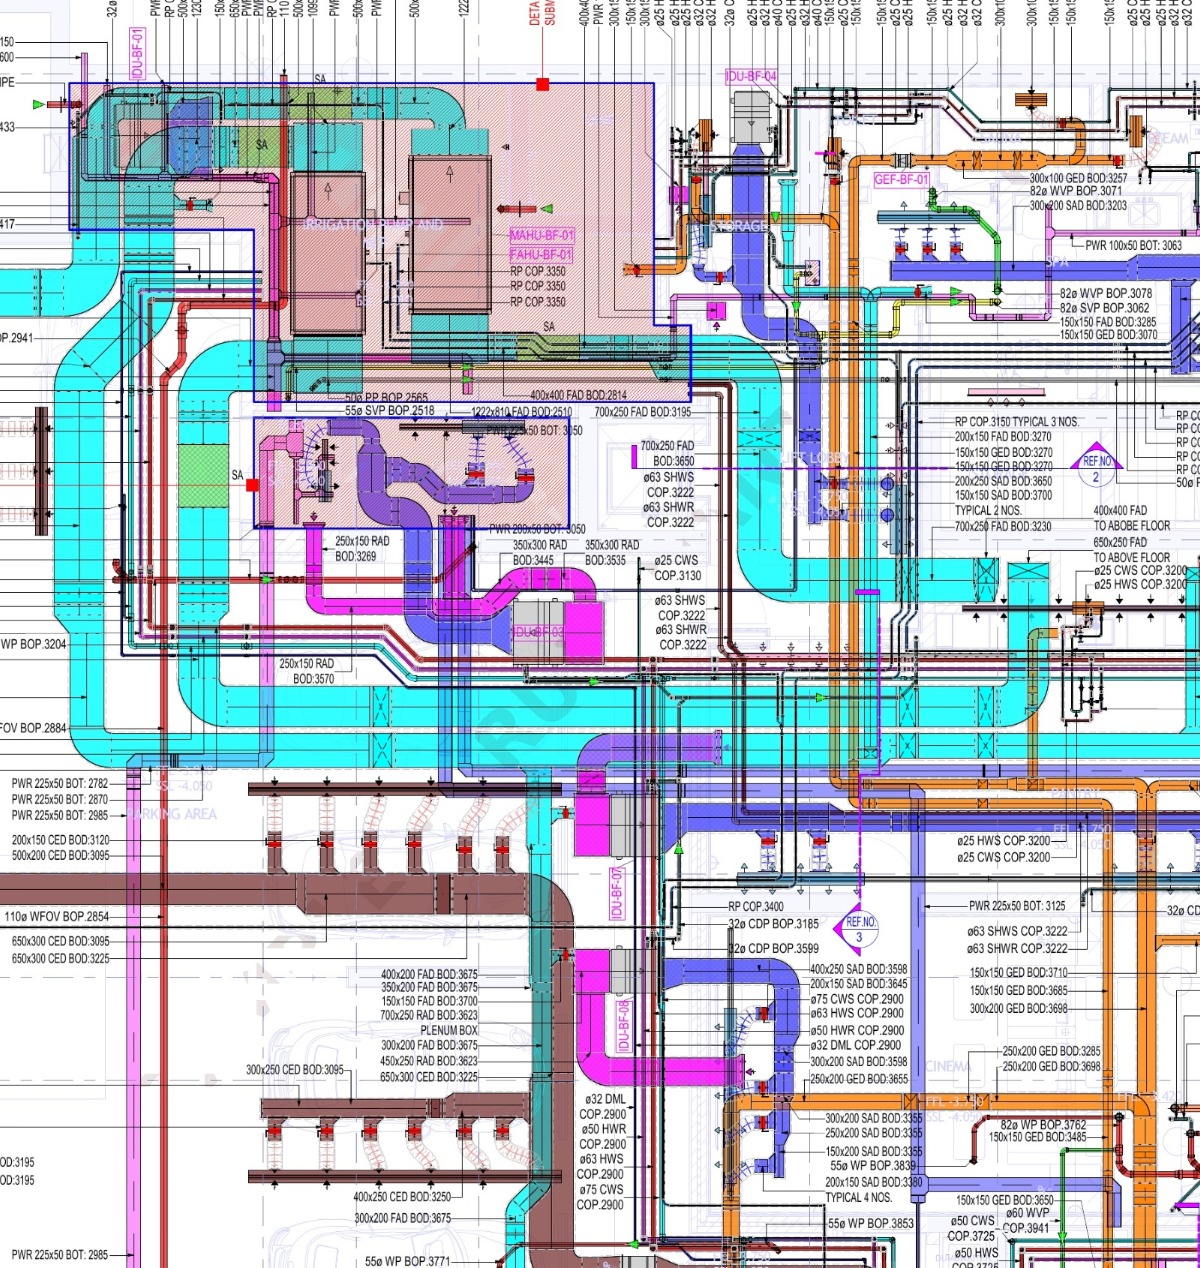 Coordination plan
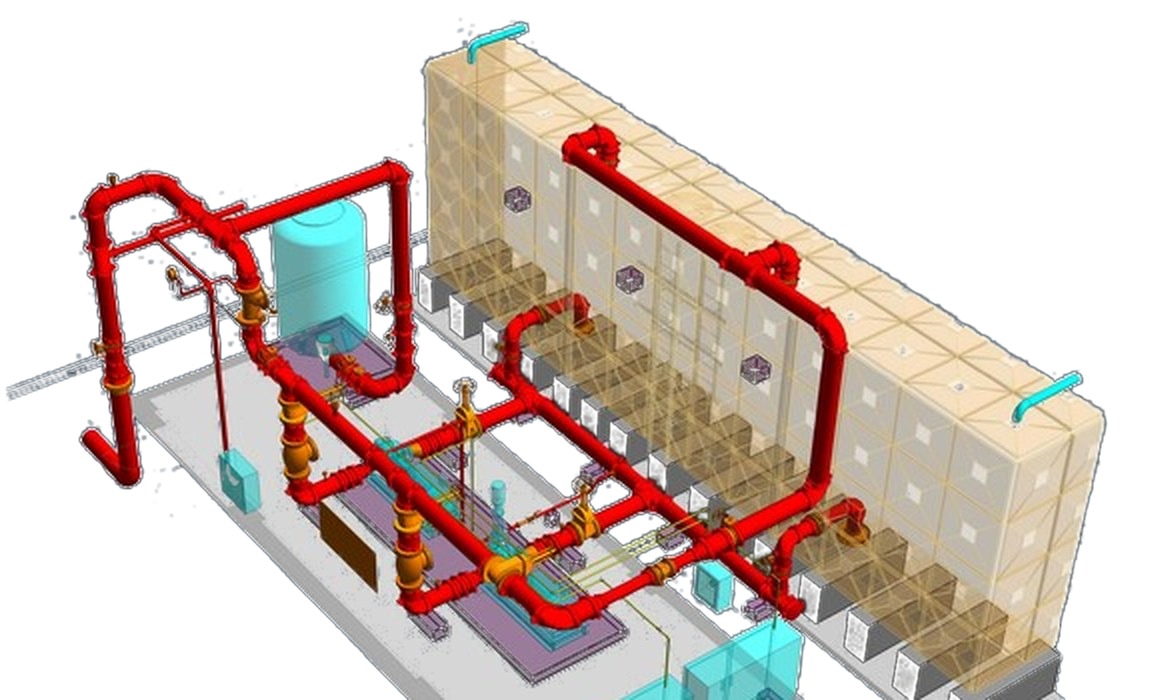 3D BIM model
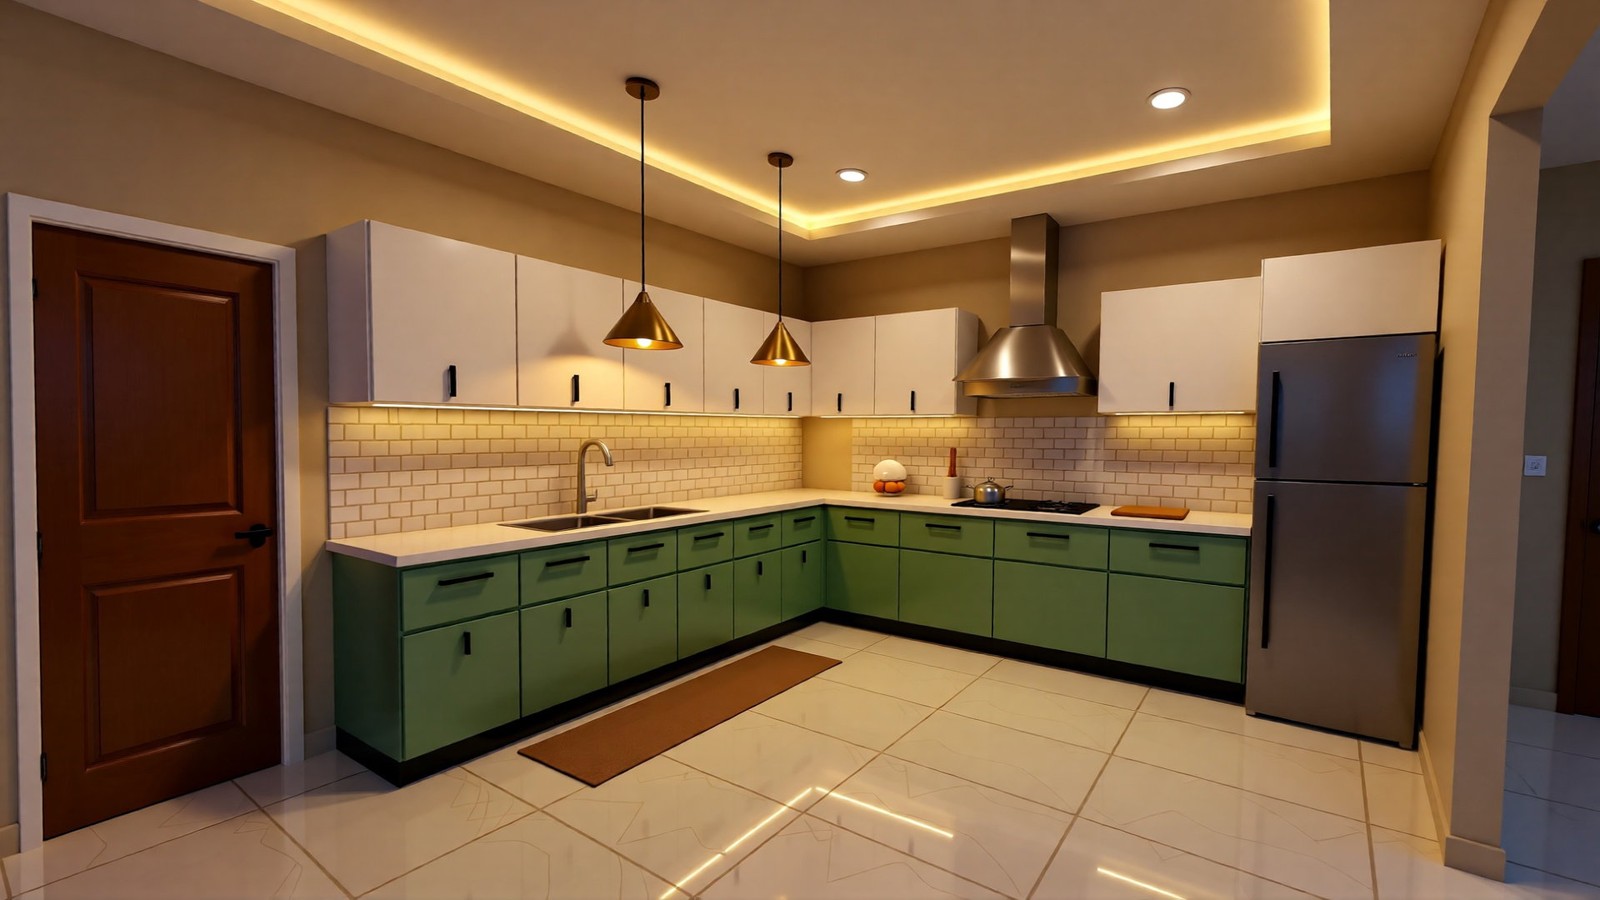 3D visualization
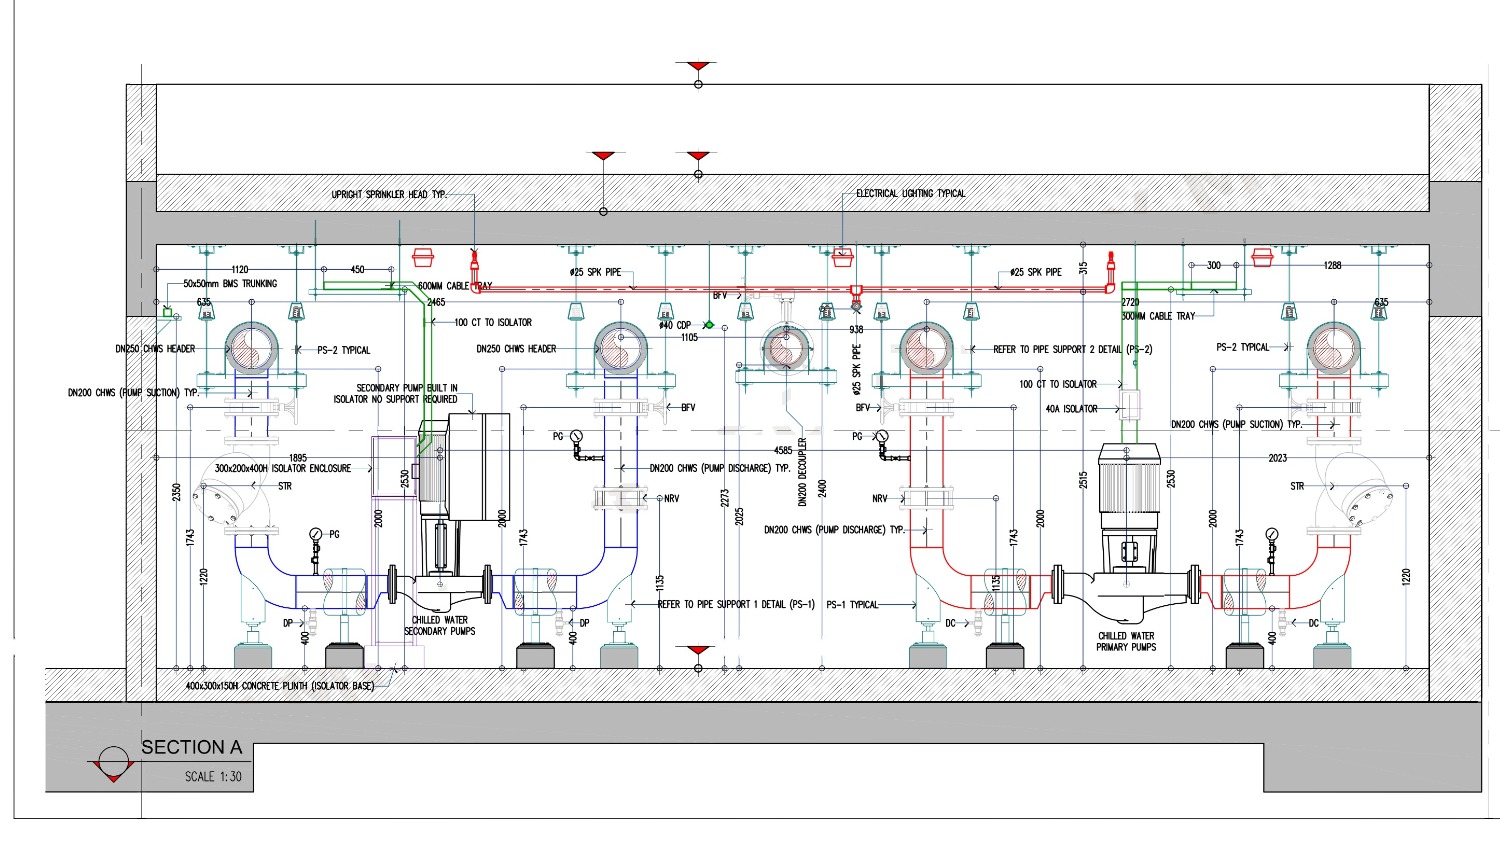 Shop drawing section
QUANTICS is an MEP drafting, BIM and quantity surveying firm based in Bulacan, serving contractors and MEP subcontractors in the Philippines, UAE, Saudi Arabia, Libya, Lebanon, Iraq, Canada and Australia.
We prepare shop drawings, coordinated Revit models, as-built drawings and bills of quantities for commercial, residential and industrial buildings. We work from the IFC drawings through to as-built, so the drawings on site match what gets installed.
Drafters who understand design. Our team has a background in MEP design: load calculations, duct and pipe sizing, circuiting and code requirements. We use that knowledge to check what we draw, spot design gaps early and raise clear RFIs before problems reach site.
Design is not our main service. We work from your consultant's approved design and do not issue signed and sealed drawings.

Lead MEP Draftsman & BIM Modeler
20+ years of MEPF shop drawings, BIM modeling and bills of quantities on malls, hotels, towers and government projects in the UAE, Saudi Arabia, Libya, Lebanon, Iraq, Canada and Australia. Specialist in variation BOQs.
Every drawing is prepared by people who know how the system is designed, so sizes, slopes, clearances and quantities are checked as we go, not just copied.
Duct and pipe shop drawings for split, VRF and chilled-water systems, drawn from the approved design.
Power, lighting and auxiliary shop drawings with conduit and cable tray routing, drawn from the approved design.
Water supply, sanitary and storm drainage shop drawings with sloped pipe runs and riser isometrics.
Sprinkler, standpipe and fire alarm shop drawings for site installation, drawn from the approved fire protection design.
Modeling only. We build the 3D model from your structural engineer's signed drawings. We do not perform structural analysis or design.
Revit structural models of columns, beams, slabs, walls and footings, built so MEP routes can be coordinated around real member sizes and openings.
From 2D to 3D. Send us your existing AutoCAD drawings and we build the Revit MEP model from them.
Revit models built from your DWG layouts, ready for coordination, clash detection and quantity take-off. We also revise existing AutoCAD layouts.
We compare the original and revised drawings and quantify every addition and omission, item by item, so your variation claim is complete and easy for the consultant to verify.
BOQ-only jobs accepted. Send us your drawings and we prepare the quantity take-off, even if we did not do the drawings.
Itemized quantities for every service we offer: HVAC, electrical, plumbing and sanitary, fire protection and structural. Ready for costing, bidding or material ordering.
From your plans to pictures. Send us your floor plan and we build the 3D model and render the interiors and exterior, so your client can see the space before it is built.
Interior and exterior renders for homes and small buildings, for client presentations, approvals and marketing. Modeled in 3D from your plans, with a photoreal finish. For exterior renders, send us your finishes and materials, and the site location on a map.
Need only one part of the work? These can be ordered on their own, without a full drawing package.
The paperwork that gets your drawings and materials approved by the consultant.
Send us your material and labor rates and we price your BOQ, for bidding or budget approval.
We take in the Issued for Construction drawings from the consultant.
We convert the IFC set into installation-ready drawings with dimensions, levels and hangers.
Revit model and clash detection with structure and architecture.
Final record drawings that match what was installed.
Send us your CAD/BIM standards, templates, title blocks, layer and family libraries, and specifications. We draw, model and count to your rules, so every sheet matches your company format.
Projects delivered by our lead MEP draftsman and BIM modeler, Erwin Lacas, with QUANTICS and previous firms.
Scope on most projects: MEPF and structural drawings, BOQ and variation BOQ.
HVAC Electrical Plumbing Fire protection Structural| Project | Location | Scope | Disciplines | Year |
|---|---|---|---|---|
| Private villas (A1 Villas) | Dubai, UAE | MEPF, structural, RCP, BOQ, variation | 2026–present | |
| Aya Buildings | Dubai, UAE | MEPF, structural, BOQ, variation | 2026–present | |
| Diriyah North Art District | Riyadh, Saudi Arabia | MEPF, structural, BOQ, variation | 2025–present | |
| Projects for an Australian MEP contractor | Australia | MEPF, structural, BOQ | 2024–2025 | |
| Ummahat Alshaykh Island 9-3 | Saudi Arabia | MEPF, structural, BOQ, variation | 2022–2024 | |
| The Enclave, Churchill, Prince Arthur Hotel (6-storey) | Alberta, Canada | MEPF, structural, BOQ, variation | 2020–2022 | |
| Deira City Centre, Galleria Mall | Dubai, UAE | MEPF, structural, BOQ, variation | 2011–2020 | |
| Le Méridien Al Sufouh | Dubai, UAE | MEPF, structural, BOQ, variation | 2011–2020 | |
| Beirut City Centre | Beirut, Lebanon | MEPF, structural, BOQ, variation | 2011–2020 | |
| Al Waddan Hotel, InterContinental Al Ghazala | Tripoli, Libya | MEPF, structural, BOQ, variation | 2007–2014 | |
| Al Basrah Sports City Hotel | Basrah, Iraq | MEPF, structural, BOQ, variation | 2007–2014 | |
| Al Bustan Mall, Riyadh Dental College | Riyadh, Saudi Arabia | MEPF, structural, BOQ, variation | 2005–2007 |
Selected samples, redacted and watermarked to protect our clients.
One house, from floor plan to 3D renders, in two finish levels. Each room shows the luxury finish on the left and the budget-friendly finish on the right, with the room on the furniture plan. We model each room from the plan, then give it a photoreal finish.
Click the drawing to zoom in or out.
Send your IFC drawings, scope and standards by email or a WeTransfer / Google Drive link.
We reply with a quotation and schedule within 24 hours on working days.
We start, and send progress sets for your review.
NDA available on request. Your drawings are never shared or reused.
Send us one floor or one system from your IFC drawings, and we'll prepare a sample shop drawing and BOQ, free or at a discount. Samples are shared as watermarked PDF only.
Include your standards so the sample matches your format.
It depends on the scope. We send a quotation with a schedule within 24 hours on working days.
Your IFC drawings in DWG, RVT or PDF, plus your company standards.
DWG, RVT, NWD and PDF drawings, and BOQs in Excel.
Per sheet, per area or per project, quoted in your currency.
We are based in the Philippines (UTC+8). We adjust our working hours to match yours, wherever you are, so we are online for your meetings and deadlines.
Send us your IFC drawings and scope. We reply within 24 hours.
For large files (CAD, PDF sets), please send a link instead of an email attachment.